
Michael Kremer
REALTOR®


BEDS3
BATHS2 full 1 partial
SQUARE FEET1,809
MLS#5259873
STATUSActive
PROPERTY TYPEResidential - Single Family
SCHOOLCrestview Local
Property Description
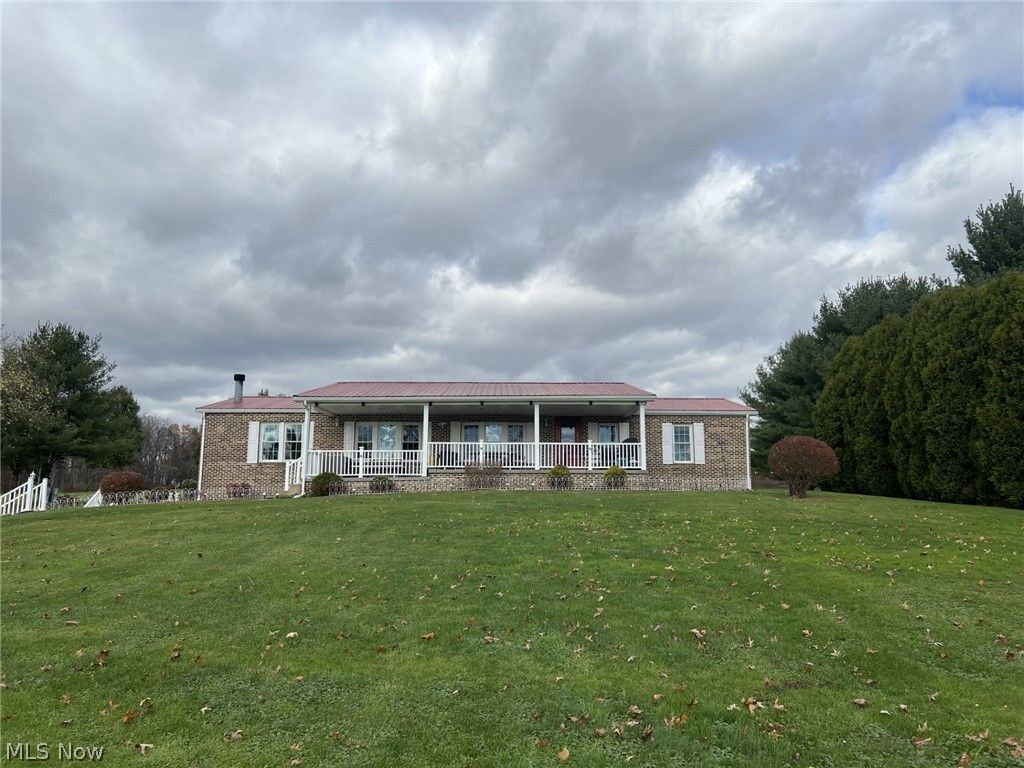
WOW is how I would describe this property! Phenomenal 3 bedroom, 2.5 bath modular home on almost an acre. So many updates! All bathrooms have been updated. Laminate flooring throughout. Kitchen has oak cabinetry and an island. Family room with woodburning fireplace and built ins. First floor laundry. New heat pump, central air and steel ductwork 2 years ago. New gutters, downspouts, soffit and fascia 2 years ago. New windows in 2023 with a transferrable warranty. New Anderson doors and kitchen windows with transferrable warranty in 2024. New lap siding on the back of the home in 2025. Hot water tank in 2023. Metal roof is 6 years old. Cement driveway with RV/trailer parking with dedicated electrical service 5 years ago. The full basement with 1809 sq. ft. is finished with drywall and a drop ceiling with new lights. The basement is currently able to be used as a 5 car garage or a 3 car garage with a workshop for the car enthusiast. This space could also be finished off as a family/game room. All appliances convey as well as a Cub Cadet zero turn mower with less than 300 hours on it.
Property Features
Property Type: Residential - Single Family
Basement: Yes
Basement: Full, Partially Finished, Sump Pump
Cooling: Central Air
Fireplaces: 1
Garage: 3 car attached
Heating: Heat Pump
Home Style: Modular/Prefab
Lot Size: 0.09 Acres
Roof Type: Metal
Stories: 1.0
Taxes: $1,728 / year
Year Built: 1999
Amenities
Built-in Features
High Ceilings
Kitchen Island
Open Floorplan
Walk-In Closet(s)
Feature Descriptions
Appliances: Dryer, Dishwasher, Range, Refrigerator, Water Softener, Washer
Exterior: Brick, Lap Siding
Fireplace: Wood Burning
Laundry: Main Level
Parcel#: 6501300008
Parking: Attached, Garage, Garage Door Opener, RV Access/Parking, Workshop in Garage
Patio/Porch: Front Porch, Patio
Sewer: Septic Tank
Water: Private
Room Sizes
Family Room: 13 x 26 Level - First
Bathroom: 7.1 x 10.1 Level - First
Bedroom: 12.4 x 10.1 Level - First
Bedroom: 12.5 x 11.2 Level - First
Primary Bathroom: 11 x 13 Level - First
Primary Bedroom: 15 x 13 Level - First
Bathroom: 6 x 6 Level - First
Laundry: 7 x 8 Level - First
Eat-in Kitchen: 12 x 19 Level - First
Living Room: 12.4 x 19.6 Level - First
Local Schools
School District: Crestview Local
Listed By / Shown By
Listed By
Agency Name: Hardcastle Realty, LLC
Agency Contact: 330-426-6600, brendapalmer1@hotmail.com
Shown By
Agent Name: Michael Kremer
Agent Phone: (330) 697-4434
Agency Title: Kremer Realty, Inc

Estimate Your Payment
Estimated Payment
$ 1,213.82 per month $945.87 Principal & Interest $144.00 Property Tax $123.96 Homeowner's InsuranceChange Payment Information



Listing data compilation and photo(s) © 2026 - Multiple Listing Service, Inc. – All Rights Reserved
The photos may be altered, edited, enhanced or virtually staged.
Privacy Policy / DMCA Notice / ADA Accessibility


This site is hosted, designed and copyright
© 1994 - 2026 by
Delta Media Group, Inc. -- Patent Pending --
4256 Adams Road | MLS# 5259873
This single family home located at 4256 Adams Road, East Palestine, OH 44413 is currently listed for sale with an asking price of $425,000. This property was built in 1999 and has 3 bedrooms and 2 full and 1 partial baths with 1809 sq. ft. Adams Road is located within the Crestview Local school district. Search East Palestine real estate on michaelkremer.kremerrealty.com today.