
Michael Kremer
REALTOR®


BEDS3
BATHS1 full 1 partial
SQUARE FEET1,514
MLS#5256436
STATUSActive
PROPERTY TYPEResidential - Single Family
SUBDIVISIONHiwood Heights
SCHOOLStow-Munroe Falls CS - 7714
Property Description
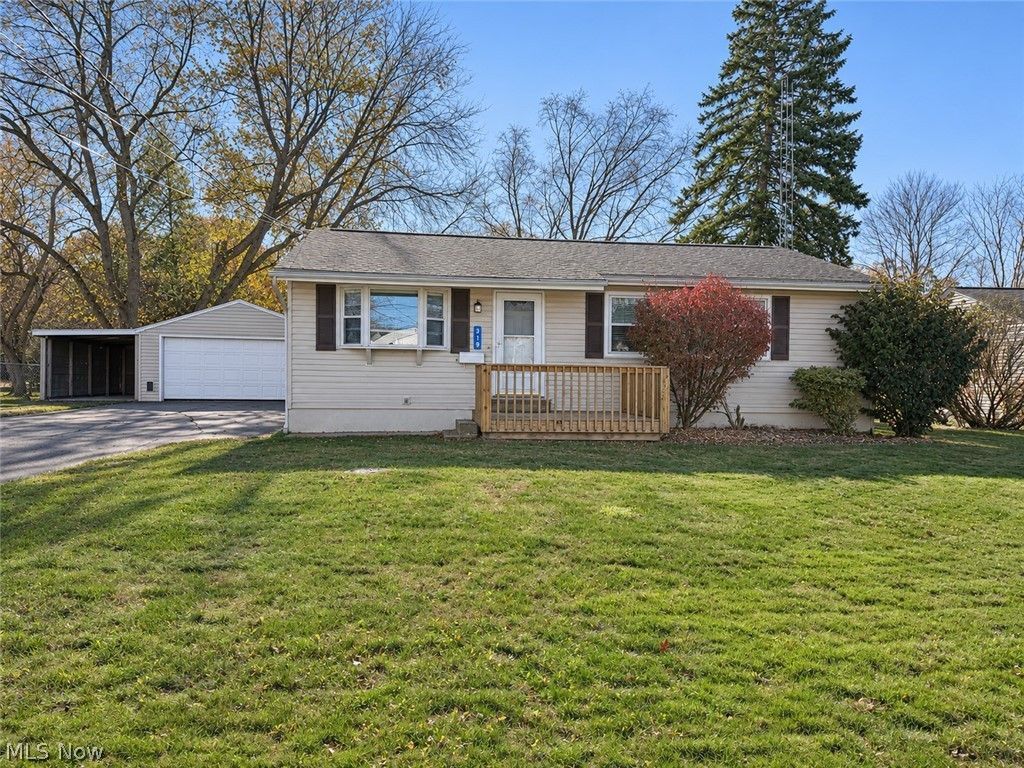
This three-bedroom, 1.5-bath ranch sits on a cul-de-sac in Munroe Falls and offers more space than you might expect. Hardwood flooring runs through the main living areas, and the open, eat-in kitchen comes with appliances included. The updated main bath has washer and dryer hookups, with an additional laundry area downstairs. The full, partially finished basement provides a large recreation room, half bath, and plenty of storage. Out back, the spacious covered deck with recessed lighting is a great spot for dinner outside or a relaxing evening. The home features vinyl siding, vinyl windows, with a roof replaced in 2018, and a new water tank in 2025. Conveniently located near local schools, the bike and hike trail, shopping, restaurants, and entertainment.
Property Features
Property Type: Residential - Single Family
Basement: Yes
Cooling: Central Air
Garage: 2
Heating: Gas
Home Style: Ranch
Lot Size: 0.26 Acres
Roof Type: Asphalt
Stories: 1.0
Taxes: $3,534 / year
Year Built: 1962
Feature Descriptions
Exterior: Vinyl Siding
Fencing: Chain Link, Partial
Parcel#: 5801010
Parking: Detached, Garage, Paved
Sewer: Public Sewer
Water: Public
Room Sizes
Bedroom: 9 x 10 Level - First
Primary Bedroom: 11 x 11 Level - First
Recreation: 13 x 35 Level - Basement
Other: 14 x 15 Level - Basement
Bathroom: 6 x 8 Level - First
Bedroom: 11 x 11 Level - First
Great Room: 15 x 16 Level - First
Eat-in Kitchen: 8 x 16 Level - First
Local Schools
School District: Stow-Munroe Falls CS - 7714
Listed By / Shown By
Listed and Shown By
Agency Name: Kremer Realty Inc.
Agent Name: Michael Kremer
Agent Phone: (330) 697-4434
Estimate Your Payment
Estimated Payment
$ 860.88 per month $500.75 Principal & Interest $294.50 Property Tax $65.63 Homeowner's InsuranceChange Payment Information




Listing data compilation and photo(s) © 2026 - Multiple Listing Service, Inc. – All Rights Reserved
The photos may be altered, edited, enhanced or virtually staged.
Privacy Policy / DMCA Notice / ADA Accessibility


This site is hosted, designed and copyright
© 1994 - 2026 by
Delta Media Group, Inc. -- Patent Pending --
319 Crestview Drive | MLS# 5256436
This single family home located at 319 Crestview Drive, Munroe Falls, OH 44262 is currently listed for sale by Kremer Realty Inc., with an asking price of $225,000. This property was built in 1962 and has 3 bedrooms and 1 full and 1 partial baths with 1514 sq. ft. Crestview Drive is located in the Hiwood Heights subdivision within the Stow-Munroe Falls CS - 7714 school district. Search Hiwood Heights real estate on michaelkremer.kremerrealty.com today.