
Michael Kremer
REALTOR®


BEDS4
BATHS2 full 1 partial
SQUARE FEET3,798
MLS#5259792
STATUSActive
PROPERTY TYPEResidential - Single Family
SUBDIVISIONHigh Point
SCHOOLStrongsville City
Property Description
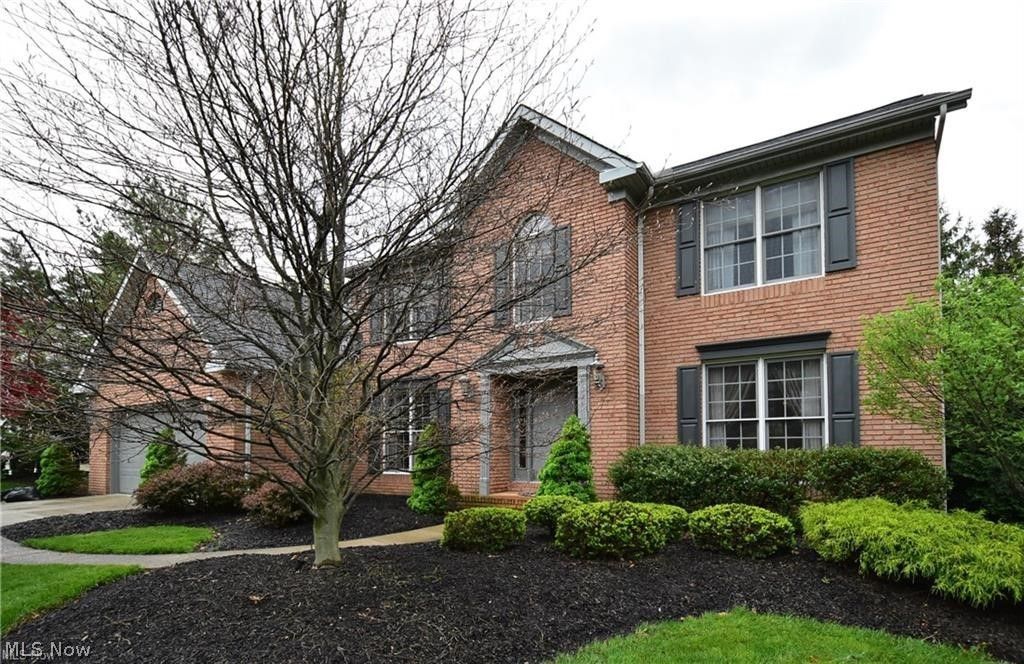
Gorgeous colonial in the High Point subdivision invites comfort and elegance. With 4 bedrooms, 2 and half baths, generous living space and stylish finishes, you'll enjoy a perfect setting for relaxing and entertaining. The gourmet kitchen will inspire your inner chef with its granite counters, center island with seating, large pantry and stainless steel appliances. Eat-in kitchen area opens to a cozy family room graced by a gas fireplace and high vaulted ceilings. Enjoy summer gatherings in the wooded backyard with paver patio, gazebo, and tasteful landscaping. The upstairs master bathroom boasts granite counters, double vessel sinks and shower, plus a huge walk-in closet with a designer shelving system and drawers. Finished lower level gives you the option to create a home gym, additional living space or private kids play area. The choice is yours! Other special highlights include beautiful LVP floors, chic lighting and ceiling fans, 2 car attached garage, first floor office/den and tons of storage. Perfect for anyone, this home is ideally located on a quiet cul-de-sac in the beautifully established neighborhood in the heart of Strongsville.
Property Features
Property Type: Residential - Single Family
Basement: Yes
Basement: Full, Finished
Cooling: Central Air
Fireplaces: 1
Garage: 2 car attached
Heating: Forced Air
Home Style: Colonial
Lot Size: 0.23 Acres
Roof Type: Asphalt, Fiberglass
Stories: 2.0
Taxes: $6,592 / year
Year Built: 1992
Amenities
Kitchen Island
Soaking Tub
Walk-In Closet(s)
Playground
Feature Descriptions
Appliances: Dishwasher, Microwave, Range, Refrigerator
Exterior: Vinyl Siding
Fireplace: Family Room
HOA: Yes
HOA Fee: 600/ Annually
Laundry: Main Level
Lot: Cul-De-Sac
Parcel#: 397-25-120
Parking: Attached, Garage
Sewer: Public Sewer
Swimming Pool: Yes
View: Neighborhood
Water: Public
Window: Skylight(s)
Room Sizes
Bedroom: 10 x 10 Level - Second
Bedroom: 14 x 14 Level - Second
Bedroom: 14 x 12 Level - Second
Primary Bedroom: 17 x 13 Level - Second
Dining Room: 15 x 13 Level - First
Eat-in Kitchen: 22 x 13 Level - First
Family Room: 21 x 15 Level - First
Living Room: 14 x 13 Level - First
Local Schools
School District: Strongsville City
Listed By / Shown By
Listed By
Agency Name: The Sweda Group, LLC.
Agency Contact: soldwithalex@gmail.com, 440-935-1601
Shown By
Agent Name: Michael Kremer
Agent Phone: (330) 697-4434
Agency Title: Kremer Realty, Inc

Estimate Your Payment
Estimated Payment
$ 1,593.99 per month $923.61 Principal & Interest $549.33 Property Tax $121.04 Homeowner's InsuranceChange Payment Information



Listing data compilation and photo(s) © 2026 - Multiple Listing Service, Inc. – All Rights Reserved
The photos may be altered, edited, enhanced or virtually staged.
Privacy Policy / DMCA Notice / ADA Accessibility


This site is hosted, designed and copyright
© 1994 - 2026 by
Delta Media Group, Inc. -- Patent Pending --
18299 Brick Mill Run | MLS# 5259792
This single family home located at 18299 Brick Mill Run, Strongsville, OH 44136 is currently listed for sale with an asking price of $415,000. This property was built in 1992 and has 4 bedrooms and 2 full and 1 partial baths with 3798 sq. ft. Brick Mill Run is located in the High Point subdivision within the Strongsville City school district. Search High Point real estate on michaelkremer.kremerrealty.com today.