
Michael Kremer
REALTOR®


BEDS4
BATHS2 full
SQUARE FEET2,487
MLS#5260044
STATUSActive
PROPERTY TYPEResidential - Single Family
SCHOOLBarberton City
Property Description
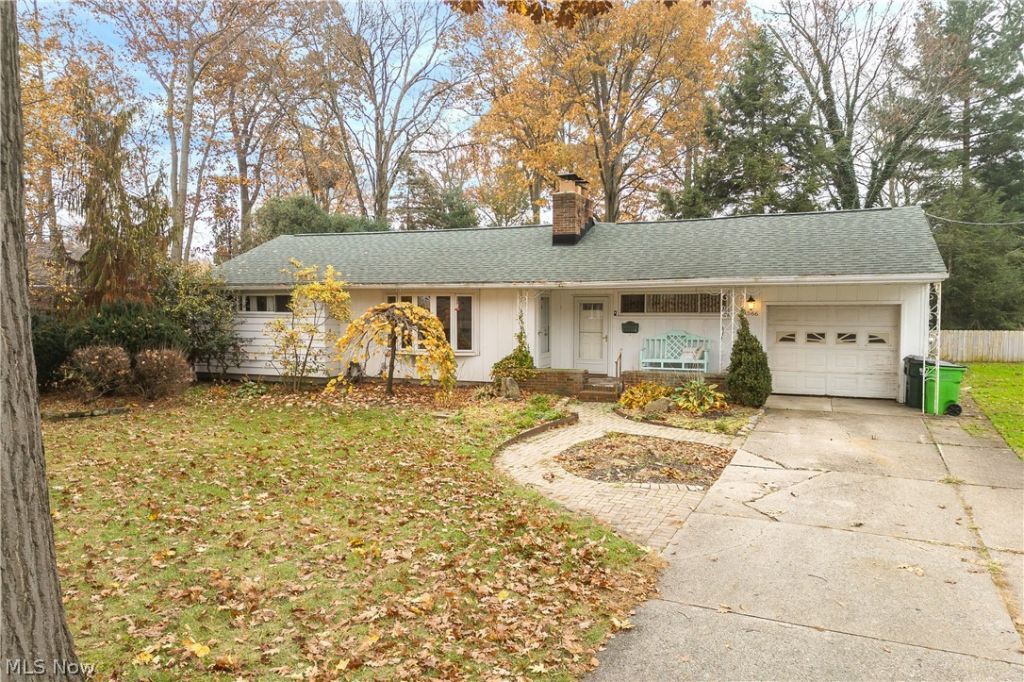
A three-season sunroom, two fireplaces, and a backyard made for afternoons outside. This four-bedroom, two-bath ranch sits on nearly half an acre in Barberton. A bow window brightens the living room, where a gas fireplace anchors the space. The dining room opens to a kitchen with birch cabinetry, matching white appliances, and counter seating. Just off the dining room, the family room leads through sliding doors to the sunroom. The primary suite has a vaulted ceiling, a generous walk-in closet, and its own door to the brick patio. The private bath has a jetted tub and a double vanity. Three more bedrooms share a second full bath. Downstairs, the rec room has a brick fireplace with a wood-burning insert and plenty of room for a movie night or game table. The large brick patio overlooks the fenced in tastefully landscaped backyard. Quiet neighborhood close to shopping and SR 21.
Property Features
Property Type: Residential - Single Family
Basement: Yes
Basement: Crawl Space, Full, Concrete, Partially Finished, Storage Space, Walk-Up Access
Cooling: Central Air, Ceiling Fan(s), Electric
Fireplaces: 2
Garage: 1 car attached
Heating: Forced Air, Fireplace(s), Gas
Home Style: Ranch
Lot Size: 0.42 Acres
Roof Type: Asphalt, Fiberglass, Shingle
Stories: 1.0
Taxes: $4,162 / year
Year Built: 1953
Amenities
Breakfast Bar
Built-in Features
Cathedral Ceiling(s)
Double Vanity
Recessed Lighting
Storage
Walk-In Closet(s)
Jetted Tub
Private Yard
Feature Descriptions
Appliances: Dryer, Dishwasher, Disposal, Microwave, Range, Refrigerator, Washer
Exterior: Vinyl Siding
Fencing: Back Yard, Fenced
Fireplace: Basement, Living Room, Gas, Wood Burning
Laundry: In Basement, Lower Level
Lot: Back Yard, Flat, Front Yard, Landscaped, Level, Private, Many Trees
Parcel#: 0112632
Parking: Attached, Concrete, Driveway, Garage Faces Front, Garage, On Site
Patio/Porch: Covered, Patio
Sewer: Public Sewer
View: Neighborhood
Water: Public
Window: Blinds, Drapes
Room Sizes
Laundry: N D x N D Level - Lower
Other: N D x N D Level - First
Recreation: 22 x 32 Level - Lower
Bedroom: 11 x 12 Level - First
Primary Bedroom: 11 x 14 Level - First
Sunroom: 10 x 25 Level - First
Dining Room: 9 x 10 Level - First
Kitchen: 9 x 17 Level - First
Family Room: 15 x 19 Level - First
Local Schools
School District: Barberton City
Listed By / Shown By
Listed By
Agency Name: Century 21 Homestar
Agency Contact: Brady.Hutchinson@yahoo.com, 330-224-2610
Shown By
Agent Name: Michael Kremer
Agent Phone: (330) 697-4434
Agency Title: Kremer Realty, Inc

Estimate Your Payment
Estimated Payment
$ 948.45 per month $531.91 Principal & Interest $346.83 Property Tax $69.71 Homeowner's InsuranceChange Payment Information



Listing data compilation and photo(s) © 2026 - Multiple Listing Service, Inc. – All Rights Reserved
The photos may be altered, edited, enhanced or virtually staged.
Privacy Policy / DMCA Notice / ADA Accessibility


This site is hosted, designed and copyright
© 1994 - 2026 by
Delta Media Group, Inc. -- Patent Pending --
1566 Maple Street | MLS# 5260044
This single family home located at 1566 Maple Street , Barberton, OH 44203 is currently listed for sale with an asking price of $239,000. This property was built in 1953 and has 4 bedrooms and 2 full baths with 2487 sq. ft. Maple Street is located within the Barberton City school district. Search Barberton real estate on michaelkremer.kremerrealty.com today.