
Michael Kremer
REALTOR®


BEDS4
BATHS2 full
SQUARE FEET2,141
MLS#5259442
STATUSActive
PROPERTY TYPEResidential - Single Family
SUBDIVISIONCity/Youngstown
SCHOOLYoungstown City
Property Description
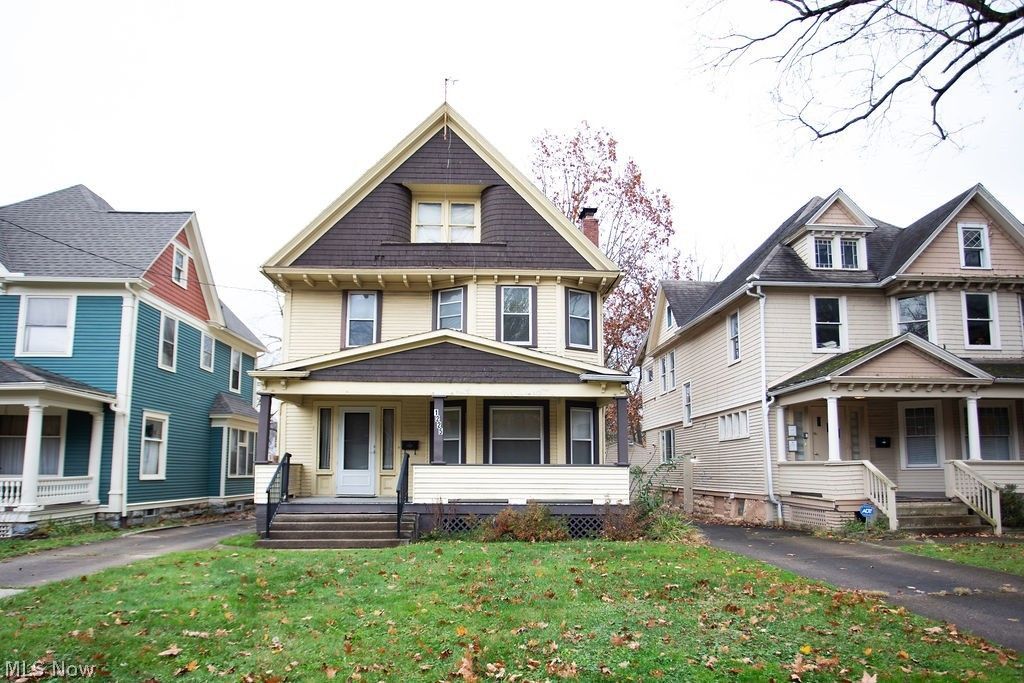
Pre-inspected by ASHI Certified and Licensed inspector, which is available in the suplements. Staely turn of the century tow story located across the street from Wick Park. 9 ft ceilings on the first floor. 75% of the windows have been replaced, the roof is approximately 19 years, with a newer section approximately 10 yrs. Furnace and air conditioning is approximately 8 yrs.
Property Features
Property Type: Residential - Single Family
Basement: Yes
Cooling: Central Air
Fireplaces: 1
Heating: Forced Air, Gas
Home Style: Colonial
Lot Size: 0.08 Acres
Roof Type: Asbestos Shingle
Stories: 2.0
Taxes: $533 / year
Year Built: 1900
Amenities
Bookcases
Eat-in Kitchen
High Ceilings
Feature Descriptions
Appliances: Range, Refrigerator
Community Features: Park, Street Lights, Sidewalks
Exterior: Board & Batten Siding, Clapboard
Fireplace: Decorative, Gas Log, Living Room
Laundry: Main Level
Lot: City Lot
Parcel#: 53-006-0-420.00-0
Parking: Driveway
Patio/Porch: Covered, Front Porch
Sewer: Public Sewer
View: City
Water: Public
Window: Insulated Windows
Room Sizes
Den: 11 x 17 Level - First
Living Room: 25 x 15 Level - First
Bedroom: 13 x 11 Level - Second
Dining Room: 17 x 13 Level - First
Kitchen: 17 x 13 Level - First
Bedroom: 13 x 17 Level - Second
Bedroom: 12 x 11 Level - Second
Bedroom: 111 x 10 Level - Second
Local Schools
School District: Youngstown City
Listed By / Shown By
Listed By
Agency Name: Burgan Real Estate
Agency Contact: johnb@burganrealestate.com, 330-718-9888
Shown By
Agent Name: Michael Kremer
Agent Phone: (330) 697-4434
Agency Title: Kremer Realty, Inc

Estimate Your Payment
Estimated Payment
$ 243.28 per month $175.82 Principal & Interest $44.42 Property Tax $23.04 Homeowner's InsuranceChange Payment Information


Listing data compilation and photo(s) © 2026 - Multiple Listing Service, Inc. – All Rights Reserved
The photos may be altered, edited, enhanced or virtually staged.
Privacy Policy / DMCA Notice / ADA Accessibility


This site is hosted, designed and copyright
© 1994 - 2026 by
Delta Media Group, Inc. -- Patent Pending --
1225 Elm Street | MLS# 5259442
This single family home located at 1225 Elm Street, Youngstown, OH 44505 is currently listed for sale with an asking price of $79,000. This property was built in 1900 and has 4 bedrooms and 2 full baths with 2141 sq. ft. Elm Street is located in the City/Youngstown subdivision within the Youngstown City school district. Search City/Youngstown real estate on michaelkremer.kremerrealty.com today.