
Michael Kremer
REALTOR®


BEDS3
BATHS1 full 1 partial
SQUARE FEET2,000
MLS#5259849
STATUSActive
PROPERTY TYPEResidential - Single Family
SUBDIVISIONEast Glenwood Allotment #4
SCHOOLPlain Local
Property Description
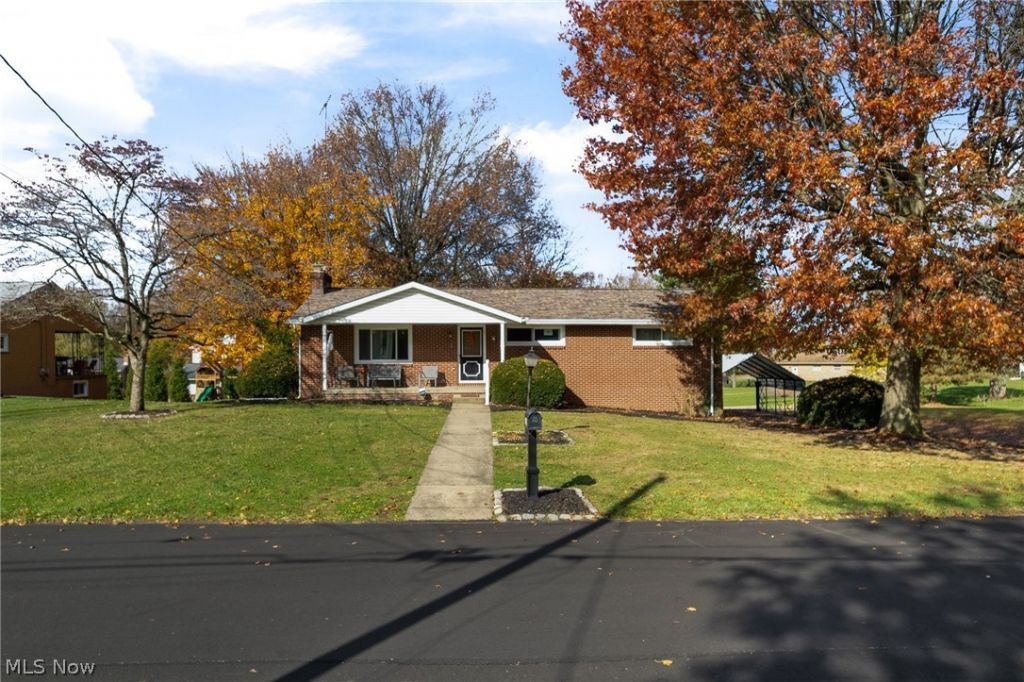
Rare opportunity to own a brick ranch with extra garages and close to an acre of land in Plain Local. This brick ranch brings both country and city together for all the perks of both. The setting is private, the land is open and could be used for just about anything! Driveway offers tons of extra parking and even an additional carport! With three beds and one and a half baths, the extra garages and land, plus being a brick ranch, this property is truly one of a kind. Brand new roof and windows,new LVT flooring, and updated kitchen complete with new cabinets, quartz countertops, stainless steel appliances, and pantry make this home move in ready. Outside features a composite deck, shed, and 10x20 outbuilding, and an abundance of space to enjoy the outdoors. Set up your private showing today.
Property Features
Property Type: Residential - Single Family
Basement: Yes
Basement: Full, Partially Finished
Cooling: Central Air
Fireplaces: 1
Garage: 3 car attached
Heating: Forced Air, Gas
Home Style: Ranch
Lot Size: 0.97 Acres
Roof Type: Asphalt, Fiberglass
Stories: 1.0
Taxes: $2,540 / year
Year Built: 1963
Feature Descriptions
Appliances: Dishwasher, Range, Refrigerator
Exterior: Block
Parcel#: 10013135
Parking: Attached, Driveway, Detached, Garage
Sewer: Public Sewer
Water: Public
Local Schools
School District: Plain Local
Listed By / Shown By
Listed By
Agency Name: Next Door Realty LLC
Agency Contact: 330-904-9827, breanahurtt@yahoo.com
Shown By
Agent Name: Michael Kremer
Agent Phone: (330) 697-4434
Agency Title: Kremer Realty, Inc

Estimate Your Payment
Estimated Payment
$ 929.08 per month $634.29 Principal & Interest $211.67 Property Tax $83.13 Homeowner's InsuranceChange Payment Information


Listing data compilation and photo(s) © 2026 - Multiple Listing Service, Inc. – All Rights Reserved
The photos may be altered, edited, enhanced or virtually staged.
Privacy Policy / DMCA Notice / ADA Accessibility


This site is hosted, designed and copyright
© 1994 - 2026 by
Delta Media Group, Inc. -- Patent Pending --
1105 48th Street Nw | MLS# 5259849
This single family home located at 1105 48th Street Nw, Canton, OH 44709 is currently listed for sale with an asking price of $285,000. This property was built in 1963 and has 3 bedrooms and 1 full and 1 partial baths with 2000 sq. ft. 48th Street Nw is located in the East Glenwood Allotment #4 subdivision within the Plain Local school district. Search East Glenwood Allotment #4 real estate on michaelkremer.kremerrealty.com today.