
Michael Kremer
REALTOR®


BEDS2
BATHS2 full
SQUARE FEET1,212
MLS#5259837
STATUSActive
PROPERTY TYPEResidential - Single Family
SUBDIVISIONGarfield Heights
SCHOOLGarfield Heights City
Property Description
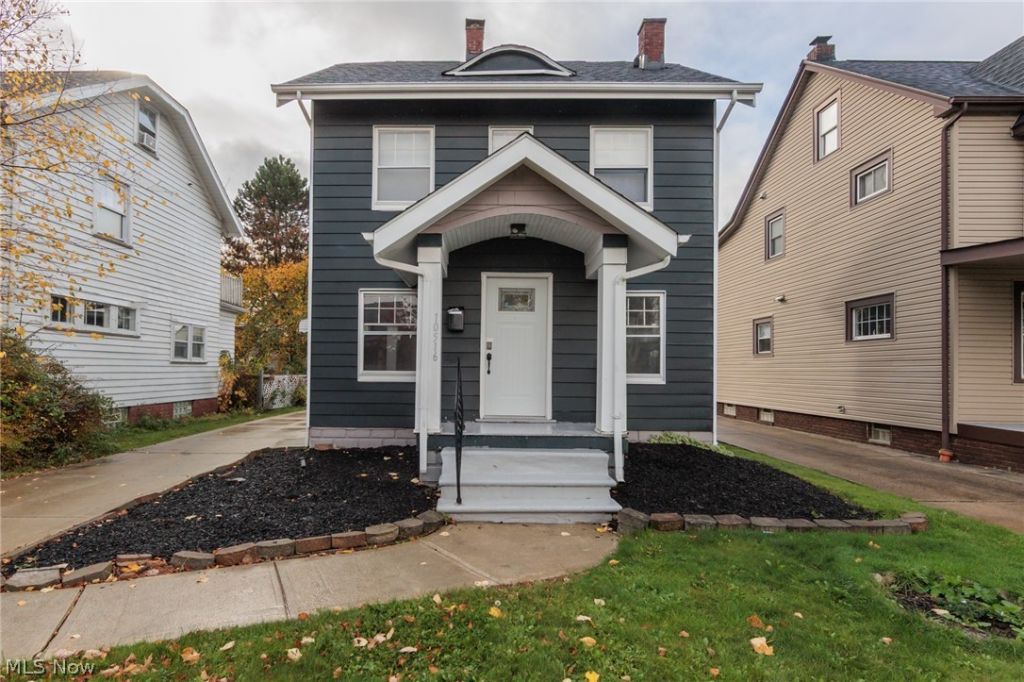
Welcome home to this charming Garfield Heights Colonial offering character, space, and versatility throughout! The first floor features a light and bright living room complete with a cozy fireplace, a formal dining room showcasing beautiful built-in cabinetry, and a functional kitchen. Upstairs, you'll find two bedrooms and a full bathroom. The finished third-floor space provides additional flexibility, making it ideal for a home office, hobby room, or bonus living area. The partially finished basement offers even more possibilities, perfect for a recreation room, second living space, or entertaining area, and includes an additional full bathroom and laundry area. Outside, enjoy the convenience of a one-car detached garage and more! With multiple levels of flexible living space and plenty of character, this home is full of possibilities and ready for its next owner to make it their own!
Property Features
Property Type: Residential - Single Family
Basement: Yes
Basement: Partially Finished
Cooling: Central Air
Fireplaces: 1
Garage: 1
Heating: Forced Air, Gas
Home Style: Colonial
Lot Size: 0.11 Acres
Roof Type: Asphalt, Fiberglass
Stories: 2.0
Taxes: $3,229 / year
Year Built: 1924
Feature Descriptions
Appliances: Dishwasher, Microwave, Range, Refrigerator
Exterior: Aluminum Siding
Laundry: In Basement
Parcel#: 541-28-034
Parking: Detached, Garage, Paved
Sewer: Public Sewer
Water: Public
Local Schools
School District: Garfield Heights City
Listed By / Shown By
Listed By
Agency Name: Keller Williams Greater Metropolitan
Agency Contact: euchbar@gmail.com, 440-342-1408
Shown By
Agent Name: Michael Kremer
Agent Phone: (330) 697-4434
Agency Title: Kremer Realty, Inc

Estimate Your Payment
Estimated Payment
$ 646.67 per month $333.83 Principal & Interest $269.08 Property Tax $43.75 Homeowner's InsuranceChange Payment Information



Listing data compilation and photo(s) © 2026 - Multiple Listing Service, Inc. – All Rights Reserved
The photos may be altered, edited, enhanced or virtually staged.
Privacy Policy / DMCA Notice / ADA Accessibility


This site is hosted, designed and copyright
© 1994 - 2026 by
Delta Media Group, Inc. -- Patent Pending --
10516 S Highland Avenue | MLS# 5259837
This single family home located at 10516 S Highland Avenue, Garfield Heights, OH 44125 is currently listed for sale with an asking price of $150,000. This property was built in 1924 and has 2 bedrooms and 2 full baths with 1212 sq. ft. S Highland Avenue is located in the Garfield Heights subdivision within the Garfield Heights City school district. Search Garfield Heights real estate on michaelkremer.kremerrealty.com today.