
Michael Kremer
REALTOR®


BEDS4
BATHS2 full
SQUARE FEET1,729
MLS#5259623
STATUSActive
PROPERTY TYPEResidential - Single Family
SUBDIVISIONPinehurst Manor
SCHOOLStow-Munroe Falls CS - 7714
Property Description
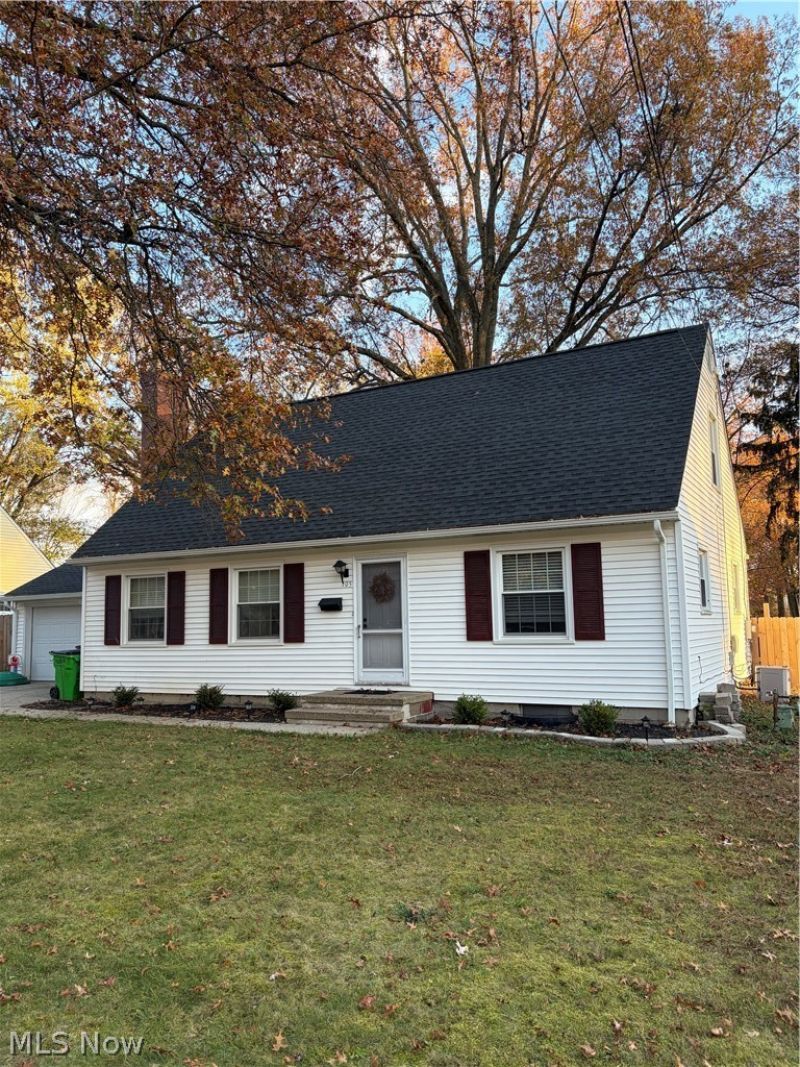
Welcome to 105 Pinehurst Rd! This classic cape cod sits on a quiet street in the desirable Pinehurst Manor development. Built in 1960, this home features fresh updates throughout along with quality bones made to last. Inside you will find a functional open concept that includes a fireplace, finished basement and a spacious two car garage. Out back there is a fully fenced in yard great for children or pets to run around as you relax under the patio canopy. Enjoy the peaceful residential setting while remaining close to local parks, dining and shopping. Schedule your showing today!
Property Features
Property Type: Residential - Single Family
Basement: Yes
Cooling: Central Air
Fireplaces: 1
Garage: 2 car attached
Heating: Forced Air
Home Style: Cape Cod
Lot Size: 0.26 Acres
Roof Type: Asphalt
Stories: 2.0
Taxes: $4,002 / year
Year Built: 1960
Feature Descriptions
Appliances: Dryer, Dishwasher, Microwave, Range, Refrigerator, Washer
Exterior: Aluminum Siding
Fencing: Wood
Parcel#: 5800619
Parking: Attached, Garage
Sewer: Public Sewer
Water: Public
Room Sizes
Kitchen: 13 x 10 Level - First
Bedroom: 13 x 18 Level - Second
Bedroom: 13 x 10 Level - Second
Bedroom: 11 x 13 Level - First
Living Room: 13 x 18 Level - First
Bedroom: 11 x 12 Level - First
Local Schools
School District: Stow-Munroe Falls CS - 7714
Listed By / Shown By
Listed By
Agency Name: Keller Williams Chervenic Rlty
Agency Contact: patricia@kurtzcompany.com, 330-802-1675
Shown By
Agent Name: Michael Kremer
Agent Phone: (330) 697-4434
Agency Title: Kremer Realty, Inc

Estimate Your Payment
Estimated Payment
$ 1,088.67 per month $667.67 Principal & Interest $333.50 Property Tax $87.50 Homeowner's InsuranceChange Payment Information



Listing data compilation and photo(s) © 2026 - Multiple Listing Service, Inc. – All Rights Reserved
The photos may be altered, edited, enhanced or virtually staged.
Privacy Policy / DMCA Notice / ADA Accessibility


This site is hosted, designed and copyright
© 1994 - 2026 by
Delta Media Group, Inc. -- Patent Pending --
105 Pinehurst Road | MLS# 5259623
This single family home located at 105 Pinehurst Road, Munroe Falls, OH 44262 is currently listed for sale with an asking price of $299,999. This property was built in 1960 and has 4 bedrooms and 2 full baths with 1729 sq. ft. Pinehurst Road is located in the Pinehurst Manor subdivision within the Stow-Munroe Falls CS - 7714 school district. Search Pinehurst Manor real estate on michaelkremer.kremerrealty.com today.